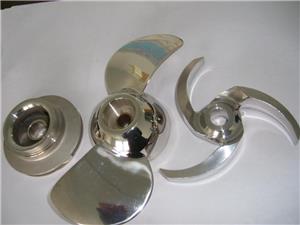
Cnc Multi-Axis Machined Rare Metal Parts

- Yaojia
- china
- 25 days
- 3 million tons
Yaojia Trading specializes in the precision machining of rare and specialty metals using advanced multi-axis CNC systems.
Multi-Axis Machining for Titanium, Tungsten, Tantalum and Other Specialty Metals
A problem that often occurs with engineers and buyers is
"We have the right specification of the material. We also have a comprehensive drawing. When the parts arrive, they don’t meet the dimensional requirements, the surface finish is incorrect, or thin walls are distorted. We only just wasted a block of titanium that costs more than the machining"
Engineers and Procurement Managers who make aerospace, medical, energy and semiconductor parts tell us regularly that this scenario is very common.
You cannot consider machining a common steel component the same as machining a titanium, tungsten or tantalum component.
Processing problems with hard materials will be small at start but will become expensive in the end. A workpiece that is damaged is a loss of raw material that in some cases is more than the price of the part itself. Too much tool wear will change the size of the part before an operator even notices. Bad clamping gives a thin component an unwanted permanent shape. Choosing incorrectly when to machine certain operations will leave a hard-to-fix problem at a later stage.
The Yaojia technique:
Our process is to carry out an engineering analysis beforehand — before we make any cuts. We analyze the material’s properties, the part’s form, tolerances, machining sequence, workholding and the inspection standards. The aim should be: ensuring the whole production process is well-rehearsed and can be repeated easily before it begins with an expensive and high-cost raw material.
A machining service? Or a complete manufacturing process for specialty metals?
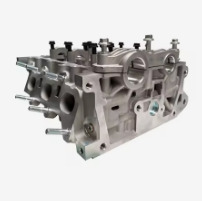
Materials that we frequently handle
Each type of machining specialty metals demands different tactics:
Titanium alloys (Ti-6Al-4V, CP-Ti): Strong for their weight is a feature. Thermal conductivity is low so heat dissipation has to be planned properly. The best results are achieved when cutting variables are precisely managed.
Nickel-based superalloys (Inconel 625/718, Hastelloy, Monel): Very resistant not only to physical impact but also at elevated temperature. They work-harden quickly so they place very significant demands on cutting tools.
Tantalum & tungsten alloys: Expensive materials and dense, which make them more abrasive to the tools. Their processing need to be carefully planned.
Molybdenum, niobium, and other engineered materials: Each needs particular methods.
Having accurate information about the particular grade, type/material state and required features of the material is very important. Using generic terms such as titanium or nickel alloy does not help in designing a process.
Technical specifications
| Parameter | Specification |
|---|---|
| Materials | Titanium alloys, Inconel, Hastelloy, Monel, tantalum, tungsten alloys, molybdenum, niobium, and other specialty metals |
| CNC capability | 3-axis, 4-axis, and 5-axis milling; turning; mill-turn machining |
| Machining envelope | Up to approx. 800 × 600 × 400 mm (depending on machine and part geometry) |
| Dimensional tolerance | Typically ±0.005–0.02 mm on selected features; tighter tolerances subject to review |
| Surface roughness | Typically Ra 0.4–1.6 μm, depending on material and process |
| Machining features | Complex contours, thin walls, deep holes, internal channels, threads, tapers, compound surfaces |
| Inspection | CMM, dimensional inspection, material certificates, customer-specified checks |
| Secondary processes | EDM, heat treatment, welding, surface treatment, and other qualified processes |
Why multi-axis machining is important
Not every complicated job demands full capabilities of a 5-axis machine. That, said, it is very useful if you have:
Several functions which have to share their positioning with great precision
Very complex surface of a curved object or a sloped hole
Deep pockets where there's a minimal space to reach from a tool
Thin walls that have to be machined very carefully without applying excessive force
A number of functional surfaces that are to be repeated exactly
Using a 5-axis machine, you can achieve the best cutting directions for tool approaching the surface.
As a result, one can significantly decrease the setups numbers – which means fewer instances to misposition an object or a tool – without compromising quality. In most cases the objective of multi-axis machining is not maximizing number of axes, but finding the most suitable method of obtaining a desired level of precision and eliminating any extra operations in the way.
We have the solutions for the problems occurring in specialty metal machining
Overheating during machining
Specialty materials are often harder-to-machine because the ability to conduct and radiate heat is much lesser that of steels. That is why the wrong cutting parameters can lead to the situation when both a cutting tool and a workpiece get overheated. This can cause degradation of the tool, the surface to be poor, workpiece dimensions to vary, and at times, changes in a shape of a part. Titanium is a very good example of a material that requires the cutting zone to be heat-managed precisely.
Effects of a tool wearing goes much beyond the change in the price of a tool. When a tool starts to get damaged while it is in operation and the condition of the parts of the machine tool gets worse, it becomes a bit harder for us to control cutting process and the end results are not as good anymore. In particular, a difference between quality and dimensions of a product made by a new tool versus that of a worn-out tool is very noticeable. As a part of the procedure, the choice of a tool has to be done properly and it has to be a monitoring of its life that helps us to control the whole process
Thin walls can be tricky
A workpiece can seem right as a ruler in a jig when it is clamped. But when you remove the clamping force, elastic deformations will take place. For instance, residual stress in the material will be another possible source of movement. It is the sequence of machining steps that determines how much time is spent on stress relief, semi-finishing, and finishing that needs to be separated
Loss of raw material due to poor process planning is extremely costly especially when it comes to specialty metals
Even though one kilogram of alloy metal weighs the same as one kilogram of ordinary steel, the financial implications can be totally different. The raw material is more valuable, so if a part is scrapped due to one of the many errors that can happen between setup of the machine to the finished part, it would be a loss beyond recovery. A very good process planning includes not only the machining operations but also a thorough preparation for the workpiece being on a machine.
Engineering review prior to manufacturing
Here is what we will review at engineering stage, prior to machining of a given batch:
Grade and condition of material
Number and drawing revisions
Dimensions and tolerances
Finish of surface requirements
Heat treatment requirements
Testing and tracking needs
Delivery schedule
For industries that demand complete traceability (aerospace, energy industry, medical instruments, chemical production etc.), material certifications and heat/batch information remain linked to the manufacturing records all the way.
Quality control — our 5-step inspection process
For specialty metal components, quality control is not a final check. It is built into every stage of production. With no room for error on expensive materials, we follow a structured inspection process that catches issues early — before they become costly scrap.
| Step | Inspection stage | What we check | Inspection method | Control standard |
|---|---|---|---|---|
| 1 | Incoming material verification | Material grade, dimensions, surface condition | Spectrometer analysis, micrometer, calipers | 100% material traceability; dimensions within drawing tolerance |
| 2 | First-article inspection (FAI) | Full dimensional check on first machined part | CMM, thread gauges, surface roughness tester | All features within ±0.005–0.02mm; Ra ≤1.6μm |
| 3 | In-process inspection | Critical dimensions, tool wear monitoring | Sampling inspection, tool condition monitoring | Key features checked every 10–20 parts; tool changes scheduled before deviation occurs |
| 4 | Final dimensional inspection | Full dimension check on finished parts | CMM, profilometer, hardness tester | 100% of critical dimensions verified; tolerance per drawing |
| 5 | Final visual & documentation review | Surface finish, thread quality, packaging condition | Visual inspection (10× magnifier), thread/plug gauges | Zero visible defects; all documentation complete |
Key inspection equipment:
CMM (Coordinate Measuring Machine) — dimensional accuracy to ±0.002mm
Roughness tester — surface finish Ra 0.4–1.6μm
Hardness tester — material property verification
Spectrometer — material grade confirmation
Thread gauges (go/no-go) — thread quality verification
Optical comparator — contour and profile measurement
What we deliver with every order:
Material certificates (if required)
Dimensional inspection reports
CMM measurement data
Surface roughness measurement results
Full traceability records
Customer-specific documentation as required
Types of machining features our system can do
Complex external outlines, sloped, and flat angled surfaces, accurately machined mounting faces, deep holes, drilled and tapped holes, cone-shaped holes, slots, enclosed passageways, walls that are very thin, bearing sockets, sealing faces, different depth pockets, compound 3-dimensional surfaces. Our system can deal with purely machining jobs or a combination machining job (turn mill). We also try to design datums in a such a way that it leads in fewer setups and easier inspection.
Typical applications
| Industry | Materials | Example components |
|---|---|---|
| Aerospace & high-temp | Titanium, nickel alloys | Structural fittings, housings, brackets, engine hardware, fluid-system parts |
| Chemical & process | Tantalum, corrosion-resistant alloys | Valve components, fittings, reactor hardware |
| Energy | Specialty alloys | Turbine parts, heat-resistant components, valve bodies |
| Semiconductor & industrial | Tungsten, molybdenum, tantalum | Small precision parts with demanding dimensional/surface requirements |
Material selection must be determined from actual operating conditions, not just industry category.
Prototype and low-volume projects
At times, small quantity of highly specialized metal parts are required. These could be prototypes, engineering samples, qualified parts, replacement components, or even repeated orders. A product design is often finalized at the prototype stage; however, after it gets the seal of approval it is the process refinement that matters most to ensure repeatability and efficiency.
Inspection and documentation
Typically, you can expect documentation such as: material certificates, dimensional measurement and inspection reports, CMM data, surface roughness test results, mechanical test reports, documentation of heat-treating, traceability records, and customer-specific inspection documents.
With vital parts, it is necessary to have agreed-upon inspection points before the production is even set in motion.
Ordering and delivery
To get a quote, send us:
2D drawing or 3D CAD model
Material specification and grade
Quantity required
Tolerance and surface finish requirements
Inspection or certification requirements
Delivery schedule expectations
MOQ: 50 pieces for standard production. Prototype quantities and small-run development jobs can be discussed — please inquire.
Payment terms: 30% deposit to confirm order; balance after inspection video confirmation of final product (T/T).
Shipping: FCL or LCL available. Parts packed and secured according to size, weight, surface finish, and shipping requirements. Rust-proof materials and heavy-duty crates used as needed.
Lead time: Standard production: 15–25 working days after material availability. Complex geometries or special materials: 25–40 working days. We confirm exact lead time at order placement based on material availability and part complexity.
Warranty
We are responsible for 12 months from the time of delivery. If a part fails due to manufacturing defects like - Casting defect, machining error, wrong materials - we replace the part or give credit. Wear parts, broken impact part or modified ones from delivery? Not covered.
We give straight answers whether the warranty is applicable or not.
For making claims, you can send us images of the part, the part number, and the order number. After that we will respond within 48 hours.
If a production batch is faulty, we remould the batch keeping all the standards in the original work same, like drawing, material and tolerance.
If you have any questions? About materials, specifications, machining instructions, drawings, etc., we directly respond to you. Never a dead end.
About Yaojia Trading
Yaojia Trading has over 20 years of practical experience in casting and metal component manufacturing. The company was established by Mr. Xi Xianmin, who has more than 25 years of experience in foundry production and engineering management.
Facility & team:
18,000m² manufacturing base
~68 employees
16-person R&D team with two senior engineers
Annual casting and machining capacity: 15,000 tons
Customers & markets:
Automotive (BYD, Chery, Great Wall Motors)
Agricultural machinery
Industrial equipment
Marine systems
Products exported to South Korea, Japan, USA, Australia, Germany
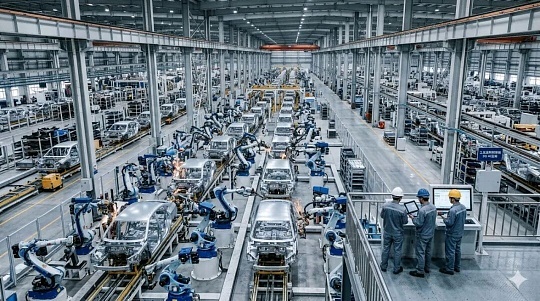
Integrated capabilities: casting, multi-axis CNC machining, heat treatment, finishing and coating, inspection and CMM, supply-chain coordination.
Certifications and quality
| Item | Status |
|---|---|
| Material certification | Available per project |
| Inspection reports | CMM data, dimensional reports, surface finish measurement |
| Traceability | Batch and production records maintained |
| Quality system | Established processes for first-article and repeat production |
Exhibition
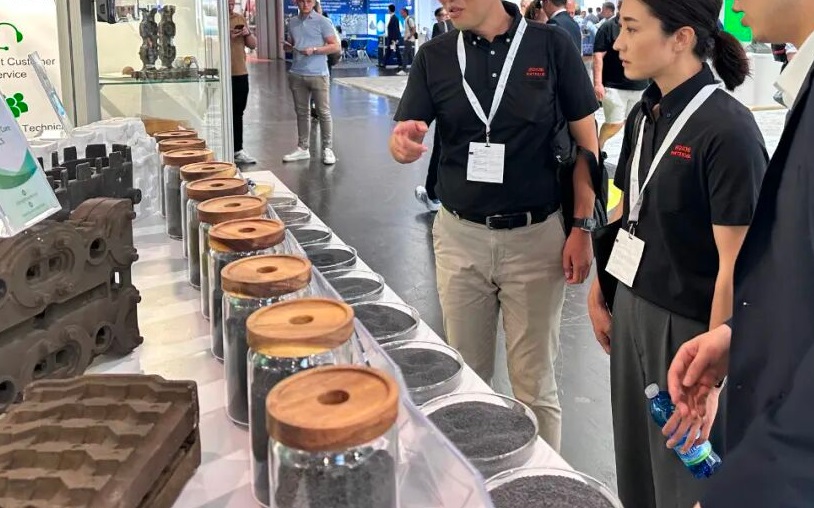
In May 2024, Yaojia Trading exhibited at the China International Foundry Technology and Equipment Exhibition in Shanghai, showcasing casting accuracy and comprehensive industry-chain service capabilities.
FAQ
Q1: Which specialty metals can you machine?
Titanium alloys, Inconel, Hastelloy, Monel, tantalum, tungsten alloys, molybdenum, niobium, and other specialty metals — subject to specific grade and part requirements.
Q2: Do you provide five-axis machining?
Yes. Five-axis machining is available for suitable components. The actual machining method is selected according to geometry, tolerance, tool access, and production requirements.
Q3: Can you machine titanium Ti-6Al-4V?
Yes. Ti-6Al-4V is among the titanium grades we process. Cutting conditions and tooling are selected according to component geometry and required finish.
Q4: Can you machine tungsten?
Tungsten and tungsten-based materials require careful process planning. Machinability depends strongly on the specific grade and component geometry — please provide drawings and material information for quotation.
Q5: Can you manufacture from customer drawings?
Yes. Most projects begin with a 2D drawing, 3D CAD model, technical specification, or physical sample.
Q6: Do you support prototypes?
Yes. Prototype, engineering sample, qualification, and low-volume projects can be discussed before regular production.
Q7: Can you provide material certificates?
Yes. Material certificates and other traceability documents can be supplied when required.
Q8: How do you control dimensional accuracy?
In-process inspection, conventional measuring equipment, CMM inspection, and final inspection according to the drawing and agreed quality requirements.
Q9: What is your MOQ?
50 pieces for standard production. Prototypes and small quantities can be discussed.
Q10: What industries do you serve?
Aerospace, chemical processing, energy, semiconductor, medical, automotive, and industrial equipment.
Four questions to ask any specialty metal machining supplier
What is your approach to heat management when machining titanium?
How do you prevent distortion in thin-walled components?
What is your tool-life monitoring process for nickel-based alloys?
Do you have experience with my specific material grade?
We have answers ready. Ask us.