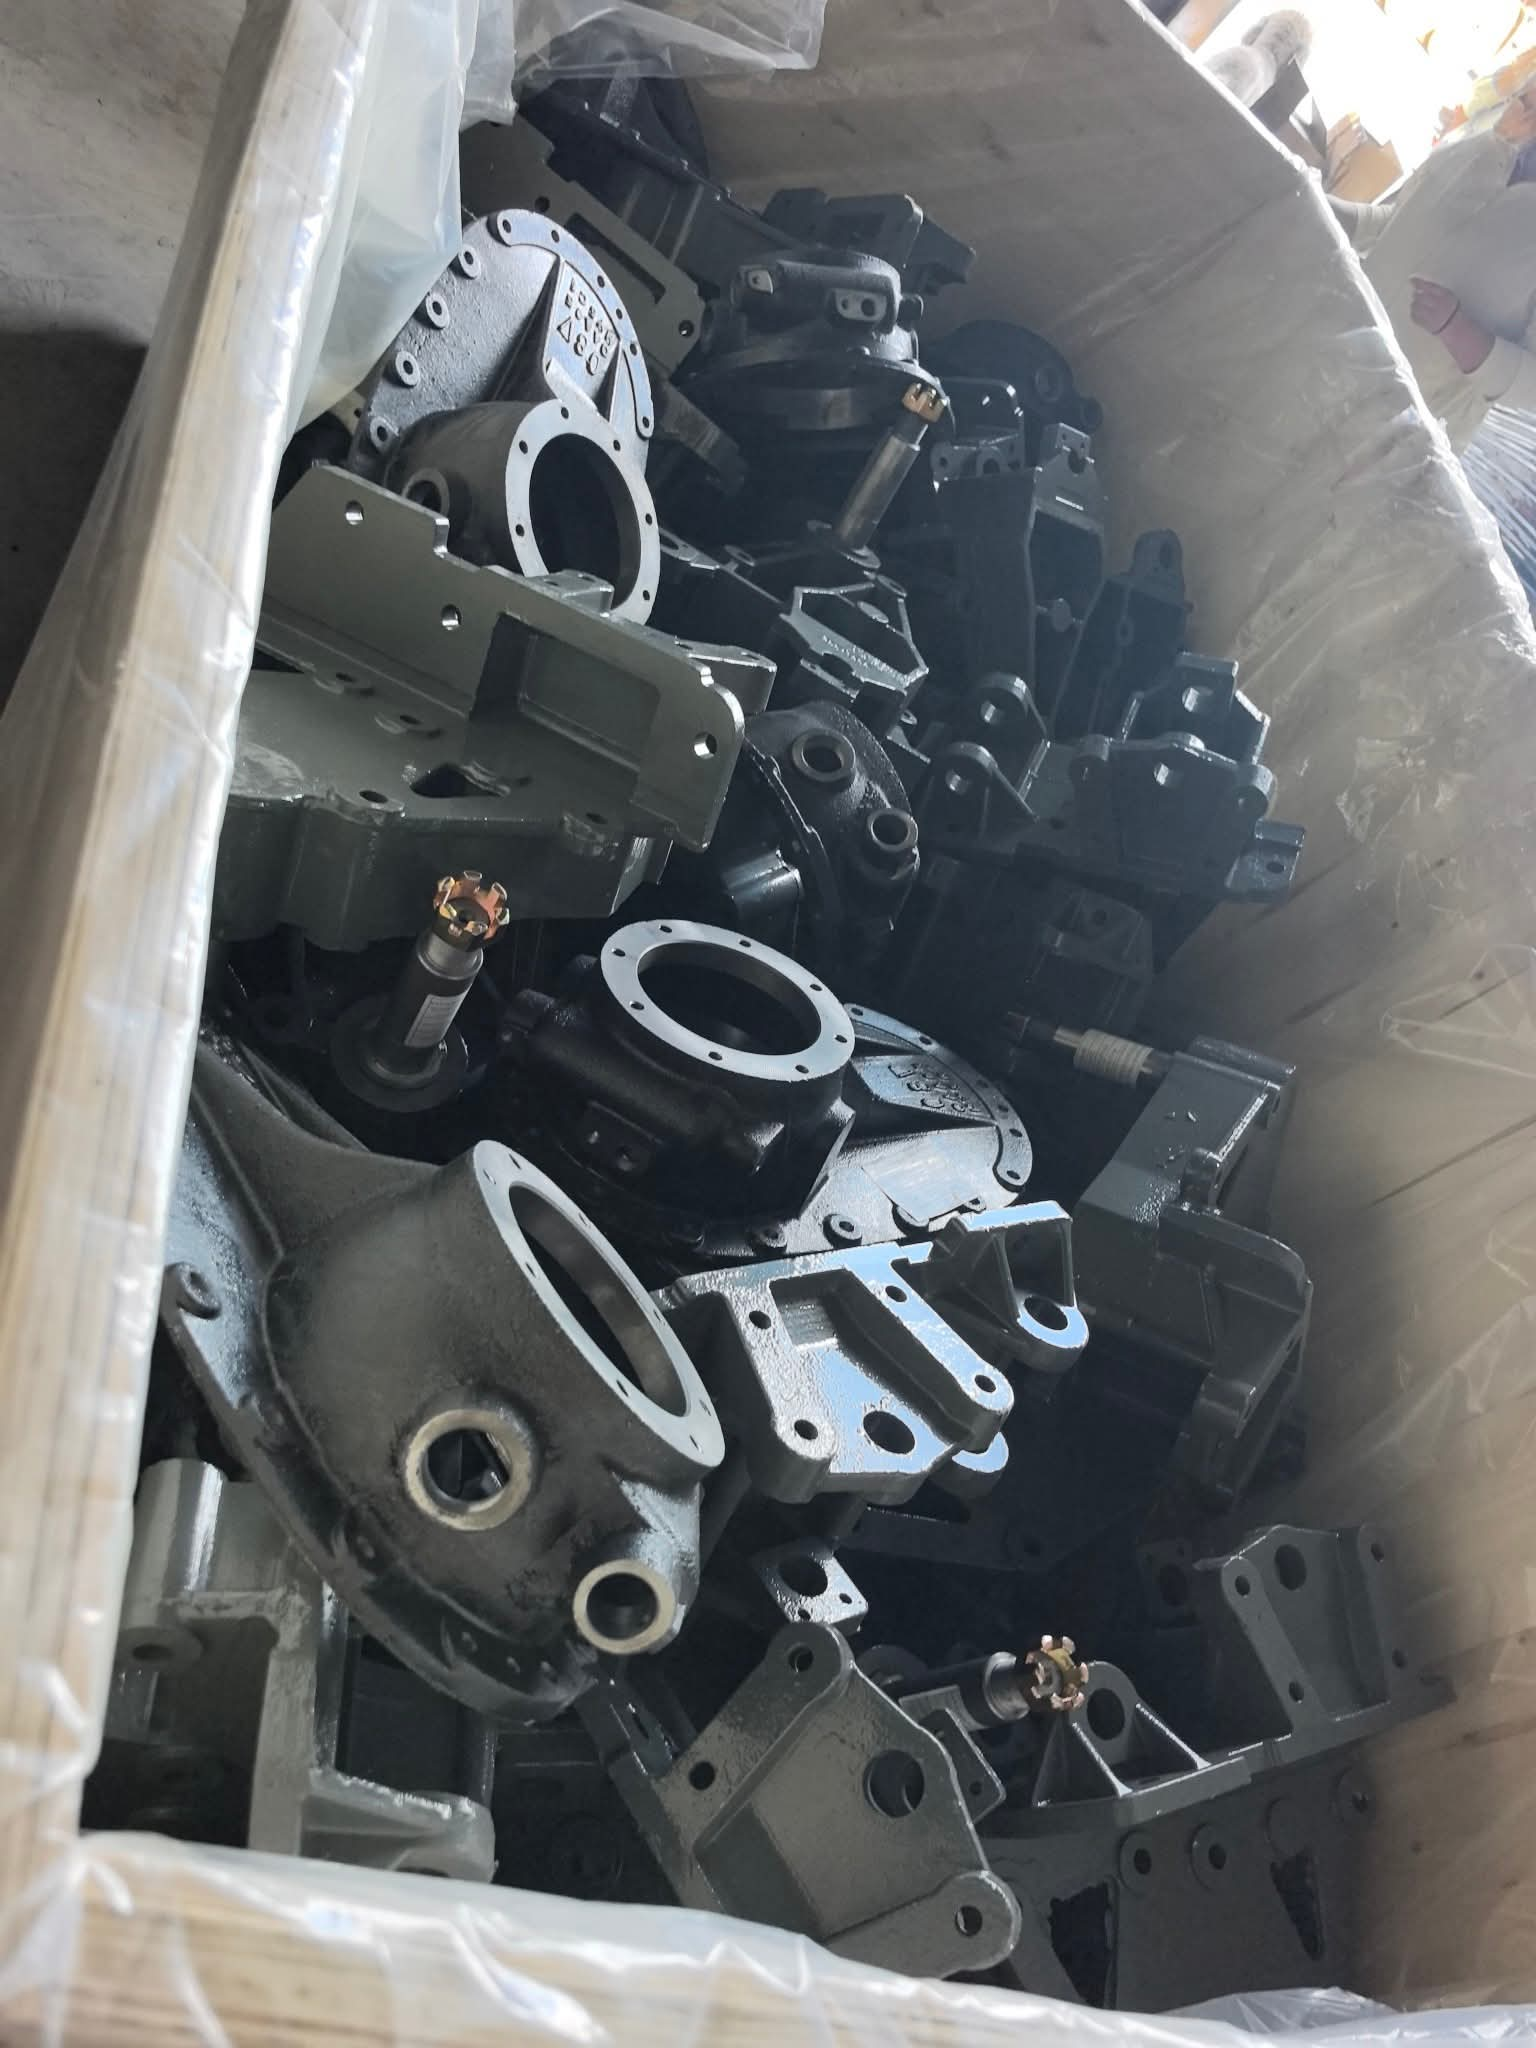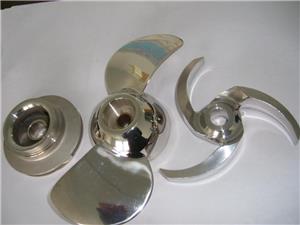
Forged Components With CNC Machining

- Yaojia
- china
- 25 days
- 3 million tons
Yaojia Trading delivers high-performance forged components enhanced with precision CNC machining, offering superior structural reliability and dimensional accuracy.
Forged & Machined Components – Designed for Manufacturability
In a nutshell, what problem we solve
Forgings that pass all the material specifications and mechanical tests can still end up not being machinable after CNC machining.
This is the main cause:
The lack of enough stock around bearing bores may not be sufficient for CNC cleaning up the part to final size
Flange face machining allowance that is unequal is likely to cause tool chatter and poor surface finish
Forged datums that differ are likely to force the machinists re-establishing the reference, thereby accumulating positional errors
Heat treatment distortion that is not considered might lead to the final bores going out of round after grinding
This situation often arises when the forging supplier has not seen the machining fixtures and the machining supplier has not seen the forging die drawing.
Yaojia's solution
First and foremost, we consider the machinability of the forging through the end design of the product. All the stages are worked out together - forging, heat treatment, and machining - to produce a forging that will not only qualify for inspection but also be machinable.
Not only a forging but a component developed according to the specifications of finish machining of the customer.
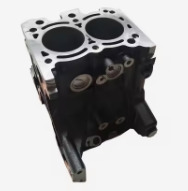
How we solve it differently
| Common industry practice | Our practice |
|---|---|
| Forging supplier delivers blanks to "drawing dimensions" without knowing where final machined surfaces will be. | We overlay finished part geometry onto the forged blank in CAD before production begins. Machining stock is placed exactly where it is needed. |
| Machining supplier receives blanks and discovers fixtures don't locate consistently. | We design forging datums and machining fixtures in parallel. The same references used for forging inspection become machining locating points — eliminating datum translation errors. |
| Heat treatment is specified as "quench & temper" with no consideration for subsequent machining. | We measure distortion patterns from heat treatment on sample blanks and compensate by adjusting pre-heat-treatment stock. Critical bores are left with extra stock in the direction of expected distortion. |
| Tolerance problems are discovered at final inspection — blame game begins. | We perform intermediate inspection on the forged blank before machining using the same CMM program. If the blank won't produce a good finished part, we stop — no machining cost wasted. |
| Engineering changes require re-quoting by two separate suppliers. | One drawing revision updates forging, heat treatment, and machining simultaneously. No miscommunication. |
What this means for your project
| Your risk without this approach | Our guarantee |
|---|---|
| Finished parts scrap due to insufficient stock on critical features | We confirm minimum machined stock per feature before forging tooling is made — no "unexpected" thin walls or short bores |
| Rework and extra setups to chase inconsistent datums | First-article parts machined using the same datum scheme planned at the forging stage — rework setups reduced or eliminated |
| Disagreement between forging and machining suppliers over defect ownership | Single point of responsibility — we own the entire chain from raw material to finished part. No finger-pointing. |
| Long delays when a drawing change is needed | Engineering change implemented across all process steps with one technical review — not two separate RFQs |
Technical specifications
| Parameter | Our capability |
|---|---|
| Forging weight range | Up to 500 kg per piece (larger evaluated per drawing) |
| Max forging dimensions | Diameter up to Φ800mm / Length up to 3,000mm |
| Forging methods | Open-die, closed-die, ring rolling |
| CNC equipment | DMG MORI / MAZAK (3-axis to 5-axis) |
| Max machining stroke | Turning dia. Œ¶1,000mm × 3,200mm length |
| General tolerance | IT7 (ISO 286) — standard feature control |
| Precision features | IT6 achievable — evaluated per feature |
| Surface finish (roughness) | Turning: Ra ≤ 1.6μm / Grinding: Ra ≤ 0.4μm |
| Heat treatment furnaces | Vacuum & atmosphere-controlled furnaces |
| Furnace temperature accuracy | ±5°C (CQI-9 compliant) |
| Max heat-treatable size | Up to 1,200mm length × 800mm diameter |
| NDT capabilities | UT (ASME Level 2/3), MPI, DPI, RT (per request) |
| Inspection equipment | CMM (ZEISS), optical comparators, hardness testers |
| Common materials | Carbon steel, alloy steel, stainless steel, aluminum alloys, brass/bronze |
| Certifications | IATF 16949, ISO 9001 (certificates available upon request) |
Quality control — our 5-step inspection process
For forged and machined components, quality control is built into every stage of production. We follow a structured inspection process that ensures every part meets drawing requirements before it ships.
| Step | Inspection stage | What we check | Method | Control standard |
|---|---|---|---|---|
| 1 | Incoming material verification | Material grade, dimensions | Spectrometer, micrometer | 100% traceability to mill certificates (EN 10204 3.1/3.2) |
| 2 | First-article inspection | Full dimensional check on first forged/machined part | CMM (ZEISS), thread gauges, hardness tester | All features per drawing; IT7/IT6 as specified |
| 3 | In-process inspection | Critical dimensions, forging quality | Sampling, visual inspection | Key features checked per control plan |
| 4 | Final dimensional inspection | Full dimension check on finished part | CMM, profilometer, hardness tester | 100% critical dimensions verified |
| 5 | Final visual & documentation review | Surface finish, coating, packaging | Visual inspection | Zero defects; all documentation complete |
Key inspection equipment: CMM (ZEISS), optical comparators, hardness testers, ultrasonic testing (ASME Level 2/3), magnetic particle inspection, dye penetrant inspection, X-ray inspection (per request)
Inspection personnel: ASNT Level 2 & 3 certified NDT operators
Quality & traceability — what we deliver
| Item | What we deliver |
|---|---|
| Material traceability | Heat-to-heat traceable to mill certificates (EN 10204 3.1/3.2) |
| Heat treatment | Full time–temperature–cooling curve records (CQI-9 format available) |
| Dimensional report | CMM inspection report with deviation analysis |
| NDT reports | UT/MPI/DPI reports with operator signatures and acceptance criteria |
| Hardness testing | Per component or per batch — reported with values |
| Product identification | Individual marking (laser/dot peen) per customer requirement |
Full process — controlled in-house
Design Review → Materials Verification → Forging → Heat Treatment → Inspection Forged Blank → Rough Machining & Finish CNC Machining → Grinding/Honing (if required) →Dimensional Inspection & NDT → Finalization → Packing And Shipment
Not every component requires completion of all these steps. Sequence is customized based on the drawing.
Engineering review - before metal is cut
Each and every new project receives a pre-engineering check that will cover:
Grade & Specifications of Materials
Versus Forge Method
Estimation for the machining operations
Deciding the critical datums (making sure the machining is stable and repeatable)'
Rundown, concentricity, and alignment demands
Distortion risks after quenching and tempering
Planned inspection points and the possibility of the gauges getting in the way
If a feature will be difficult to form or to machine evenly, we will identify it before the tooling gets started - presenting solutions not only identifying the problem.
Tooling & project development
| Item | Policy |
|---|---|
| New closed-die tooling | Quoted separately. Ownership belongs to buyer upon full payment. |
| Tooling development time | Typically 20–30 days (complex geometries evaluated per drawing) |
| Existing tooling | Can be reviewed and requalified — provide drawings/photos |
| Sample approval | PPAP (Level 3) available upon request for automotive programs |
Industries we serve — with references
| Sector | Typical components | Key customers |
|---|---|---|
| Automotive | Axle shafts, wheel hubs, steering knuckles, transmission shafts | BYD, Chery, Great Wall Motors |
| Industrial machinery | Heavy shafts, bearing housings, gearbox components, couplings | Available upon NDA |
| Energy & process | Valve bodies, pump shafts, turbine hardware, flanges | Available upon NDA |
| Marine & offshore | Propeller shafts, steering gear, deck machinery components | Available upon NDA |
Additional references and customer lists can be shared during direct discussions under confidentiality.
Ordering and delivery
Just drop a line to us with these details and we will do the rest:
1) The best representation of your part:
2D drawing, 3D cad model
Physical sample (send it to our lab by express!)
2) What material, grade and quantity do you need?
3) Any additional processes to be made (heat treatment, electroplating, etc)?
4) Any requirements for inspection or certification? (e.g. dimensional tolerance, chemical composition, metallurgy etc)
5) When do you need the goods?
Minimum Order Quantity: 50 pcs for the regular production. We can talk about prototype runs and small batch orders also.
Payment terms: Deposit of 30%; payment of the remaining amount after the inspection video is sent and confirmed (T/T).
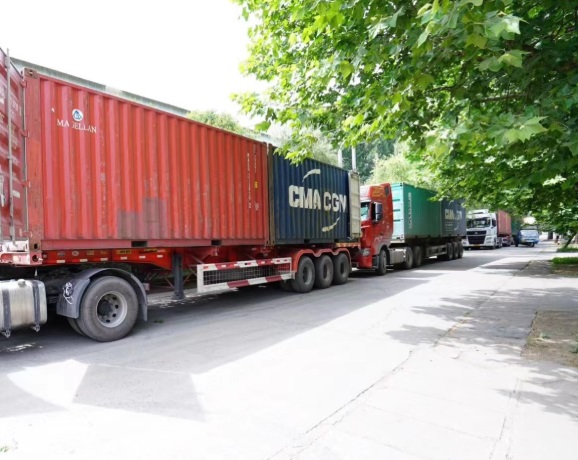
Freight: Full Container Load (FCL) or Less than Container Load (LCL) can be chosen. The products are rust-proof coated + put in heavy duty export crates.
Lead time: For a sample: 15–20 working days (after drawing approval & material procurement). Production lead-time:
Standard: 15–25 working days.
For complex geometries or special materials: 25–40 working days.
We will give you the exact lead time when you place your order.
Warranty
We are responsible for 12 months from the time of delivery. If a part fails due to manufacturing defects like - Casting defect, machining error, wrong materials - we replace the part or give credit. Wear parts, broken impact part or modified ones from delivery? Not covered.
We give straight answers whether the warranty is applicable or not.
For making claims, you can send us images of the part, the part number, and the order number. After that we will respond within 48 hours.
If a production batch is faulty, we remould the batch keeping all the standards in the original work same, like drawing, material and tolerance.
If you have any questions? About materials, specifications, machining instructions, drawings, etc., we directly respond to you. Never a dead end.
About Yaojia Trading
Luoyang Yaojia Trading Co., Ltd. has over 20 years of practical experience in forging, casting, and metal component manufacturing. The company was founded by Mr. Xi Xianmin, who has more than 25 years of experience in foundry production and engineering management.
Our capabilities:
18,000m² modern production base
~68 employees
16-person R&D team with two senior engineers
Forging capacity: 800–1,200 tons/month (~10,000–14,400 tons/year)
Machining capacity: 50,000–80,000 pieces/month
CNC equipment: 30+ units
Heat treatment: 8 furnaces
Inspection equipment: 15+ units (CMM, NDT, hardness testers, etc.)
Integrated services:
Forging (open-die, closed-die, ring rolling)
Multi-axis CNC machining (DMG MORI / MAZAK)
Heat treatment (vacuum & atmosphere-controlled, CQI-9 compliant)
Surface treatment and coating
Inspection and CMM (ZEISS)
NDT (UT/MPI/DPI/RT)
Supply-chain coordination
Customers & markets:
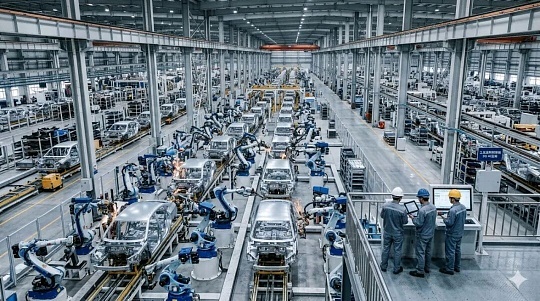
Tier 1 supplier to BYD, Chery, Great Wall Motors
Automotive OEM supply
Heavy equipment, energy, marine sectors
Products exported to South Korea, Japan, USA, Australia, Germany
Exhibition
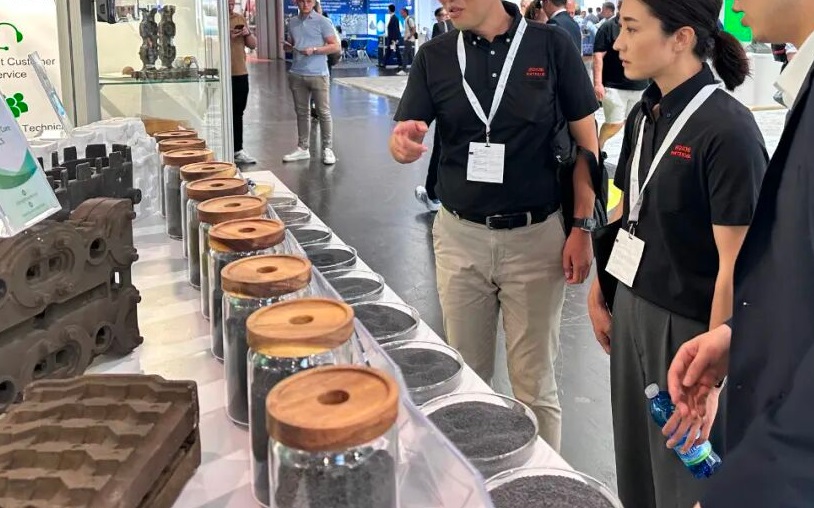
In May 2024, Yaojia Trading exhibited at the China International Foundry Technology and Equipment Exhibition in Shanghai, showcasing forging and casting accuracy and comprehensive industry-chain service capabilities.
FAQ
Q1: What forged parts do you supply?
Shafts, hubs, rings, flanges, brackets, gearbox parts, valve parts, structural fittings, and custom-engineered forgings per customer specifications.
Q2: Which materials can you work with?
Carbon steel, alloy steel, stainless steel, aluminum alloys, brass, bronze, and other engineering materials depending on intended use.
Q3: Is it possible to include machining services?
We can not only supply regular forged blanks, but we can also deliver partly or fully machined products upon request.
Q4: Can you produce from customer drawings?
Without doubt! We are able to work according to 2D engineering drawings, 3D CAD models and even on physical samples. When customer drawings need some engineering support for production or other reasons, our team will be available to help.
Q5: What should I provide for a quote?
The request has to include a drawing, a description of the material, the annual demand (expectation), number of parts required per order, type of heat treatment, machining operations (including any special ones), inspection and delivery requirements.
Q6: What is your maximum forging size?
Forging diameter up to 800mm, length up to 3,000mm, single piece weight up to 500kg.
Q7: What is your typical lead time?
Sample: 15–20 working days.
Production standard lead time: 15–25 working days for standard lead times.
Complex orders: 25–40 working days. The time required will be confirmed when the order has been placed.
Q8: What is your MOQ?
50 pieces per production run. Prototypes and small quantity orders are open to discussion.
Q9: What certifications do you hold?
IATF 16949 - The quality management system for automotive manufacturing industries. ISO 9001 - International standard for Quality Management Systems.
Q10: What NDT capabilities do you have?
Ultrasonic testing (ASME Level 2/3), magnetic particle inspection, dye penetrant inspection, and X-ray inspection (per request).
Q11: What industries do you serve?
Automotive, industrial machinery, energy & process, marine & offshore.
Q12: What is your annual production capacity?
Forging: 800–1,200 tons/month. Machining: 50,000–80,000 pieces/month.
Four questions to ask any forging + machining supplier
Do you design the forging with the final machining process in mind?
How do you handle datum consistency between forging inspection and machining fixturing?
What NDT capabilities do you have and what certifications do your inspectors hold?
Do you own the full process chain — or do you outsource machining?
We have answers ready. Ask us.