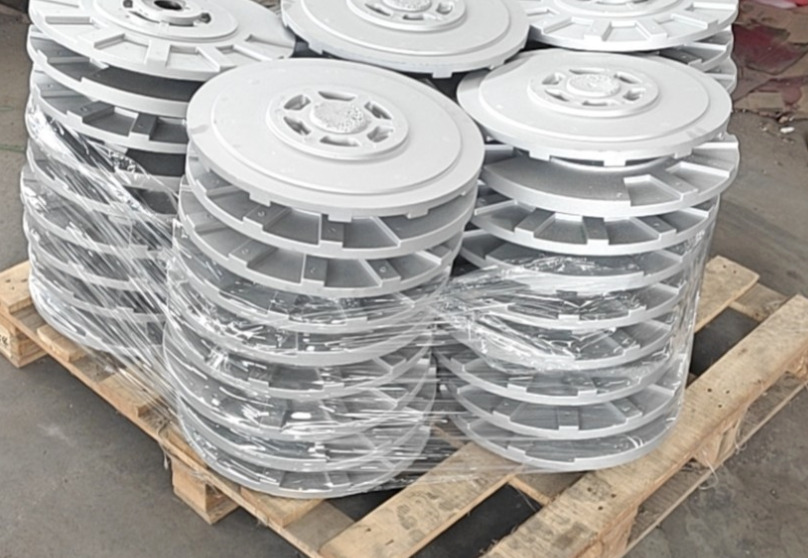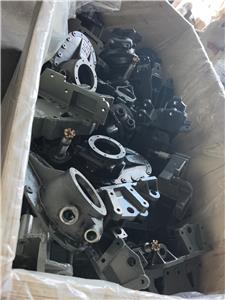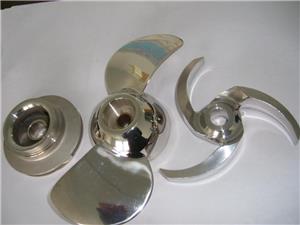
Aluminum Alloy Lathe Machined Components

- Yaojia
- china
- 25 days
- 3 million tons
Yaojia Trading delivers high-quality aluminum alloy lathe machined components, engineered to meet stringent dimensional, surface, and functional requirements.
Aluminum Alloy CNC Turning Parts – Precision from Drawing to Production
One problem we hear from engineers and procurement teams
"The drawing indicates ±0.02 mm while the production floor is telling a different story. A thin-walled section is actually moving during machining. A bearing seat needs much more precision control than the designers thought. A surface deemed quite acceptable by the drawing is critical only after assembly as it will remain visible."
Engineers, quality managers, and procurement teams from the automotive, industrial equipment, and precision machinery industry frequently relay these experiences to us. All these concerns have already surfaced quite regularly when there is precision machining involved. Usually, problems are not caused by just a single feature on the drawing but arise from all of these factors working together.
The Yaojia way:
At each stage we review the CNC turning project in terms of the final part — without looking at the drawing as a list of independent dimensions only. While evaluating the machining process, the function of the part, its assembly relationship, critical features, the material, and the finish are all taken into consideration.
Not just a part machined in the lathe. A part that functions well during assembly.
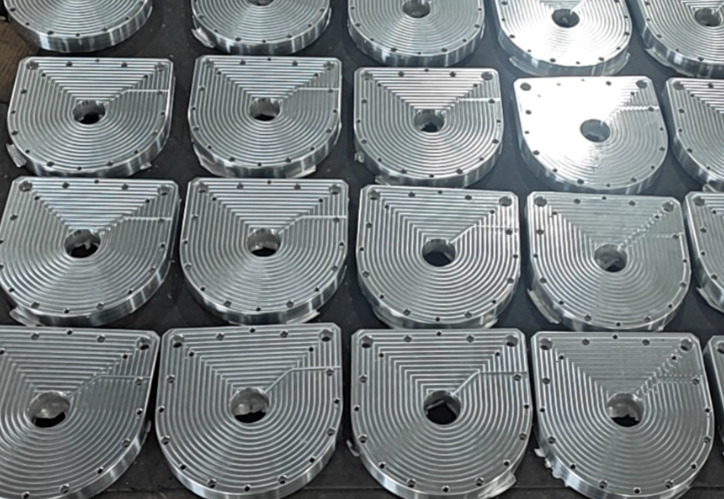
Aluminum alloy CNC turning capabilities
CNC turning is well suited to components with rotational features, including shafts, bushings, sleeves, spacers, connector bodies, and other cylindrical or turned parts.
| Parameter | Typical capability / scope |
|---|---|
| Aluminum alloys | 6061-T6, 7075-T6, 2024-T3, 5052-H32, 5083-H111, 2011-T3, 6082-T6 and other grades subject to project requirements |
| Turning diameter | Approximately 3–320 mm, depending on component geometry |
| Turning length | Up to approximately 600 mm, subject to diameter and geometry |
| Machining | CNC turning, facing, boring, grooving, threading, drilling, and related operations |
| Threading | Metric, Unified, and other thread forms according to drawing requirements |
| Secondary operations | Milling, drilling, tapping, counterboring, deburring, and other machining operations |
| Surface treatment | Anodizing, polishing, blasting, brushing, powder coating, and laser marking |
| Typical machining tolerance | Controlled according to customer drawing, feature size, material, and machining process |
| Surface roughness | Controlled according to drawing and process requirements |
| Inspection | Dimensional inspection, CMM, optical measurement, gauges, and surface-finish inspection |
| Production type | Prototype, pilot runs, small batches, and repeat production |
The figures above are general guides. Final capability is confirmed after reviewing the part drawing, material, geometry, and inspection requirements.
Some typical aluminum CNC turned parts
Shafts, bushings, sleeves, spacers, pins
Connector bodies, valve parts, sensor housings
Couplings, rollers, flanges, machined fittings
Quality control — our 5-step inspection process
For turned aluminum components, quality control is built into every stage of production. We follow a structured inspection process that ensures every part meets drawing requirements before it ships.
| Step | Inspection stage | What we check | Method | Control standard |
|---|---|---|---|---|
| 1 | Incoming material verification | Material grade, dimensions | Spectrometer, micrometer | 100% traceability; dimensions within tolerance |
| 2 | First-article inspection | Full dimensional check on first part | CMM, optical comparator, thread gauges | All features per drawing |
| 3 | In-process inspection | Critical dimensions, surface finish | Sampling, visual inspection | Key features checked per control plan |
| 4 | Final dimensional inspection | Full dimension check on finished part | CMM, profilometer, hardness tester | 100% critical dimensions verified |
| 5 | Final visual & documentation review | Surface finish, coating, packaging | Visual inspection | Zero defects; all documentation complete |
Key inspection equipment: CMM, optical comparator, micrometers, surface roughness testers
We deliver: Material certificates, dimensional reports, CMM data, surface roughness results,
full traceability, customer-specific documentation
Review of manufacturing by engineers prior to production
This is the list of items reviewed by engineers before manufacturing a part:
Material grade
Material specification
Overall dimensions
Wall thickness
Critical diameters and hole requirements
Tread specifications and surface finish
Dimensional tolerances, concentricity, and runout
Sequence of maching and secondary operations
Surface treatment and specification for inspection
Quantity
Delivery schedule
This method is specially suited to produce parts with thin walls, deep bores, long and slender parts or with several precision features. When possible, issues are addressed during the design stage so that correction becomes easier after one batch has been produced.
Secondary machining and surface treatments operations:
If the product requires extra machining operation, following options are available:
Milling, boring, counterboring, deburring
Drilling, tapping, slotting
Laser marking
Also, the following finishing operations may be offered:
Anodizing, polishing, brushing, sandblasting
Painting by powder or electrostatic method
Finishing processes not detailed here, but to be provided upon request!
Prototypes, samples, and recurring production
At Yaojia we provide:
Production of parts for prototypes
Validation sample production
Pilot production
The production of small batches
The supply of replacement parts /components
Production orders placed over time
In case of the prototype stage, the goal is to check how the different dimensions, fits and machining are done. Whereas the repeat stage, the focus is process stability, specification requirements, and logistics planning.
Getting and Delivering Your Parts
Our team would be very happy to offer a quotation upon getting the following details:
Either drawings in 2D, 3D parts, or even a real sample (the better to judge the details)
Material specifications and grades (e.g., steel, bronze, brass, aluminum)
The number of parts you’re asking for
Dimensions accuracy requirements, and surface finish details
You should mention if additional work, such as painting, plating, or welding is desired
Request for certification or inspection (if any)
An approximate delivery timetable
We work with an MOQ of 50 units in standard production. However, prototypes and small production lots quantities may be possible to order. Just mention in your request for quote.
Money transfer by wire (T/T):
30% of payment made as advance payment;
The remaining 70% will be settled upon viewing of the inspection video.
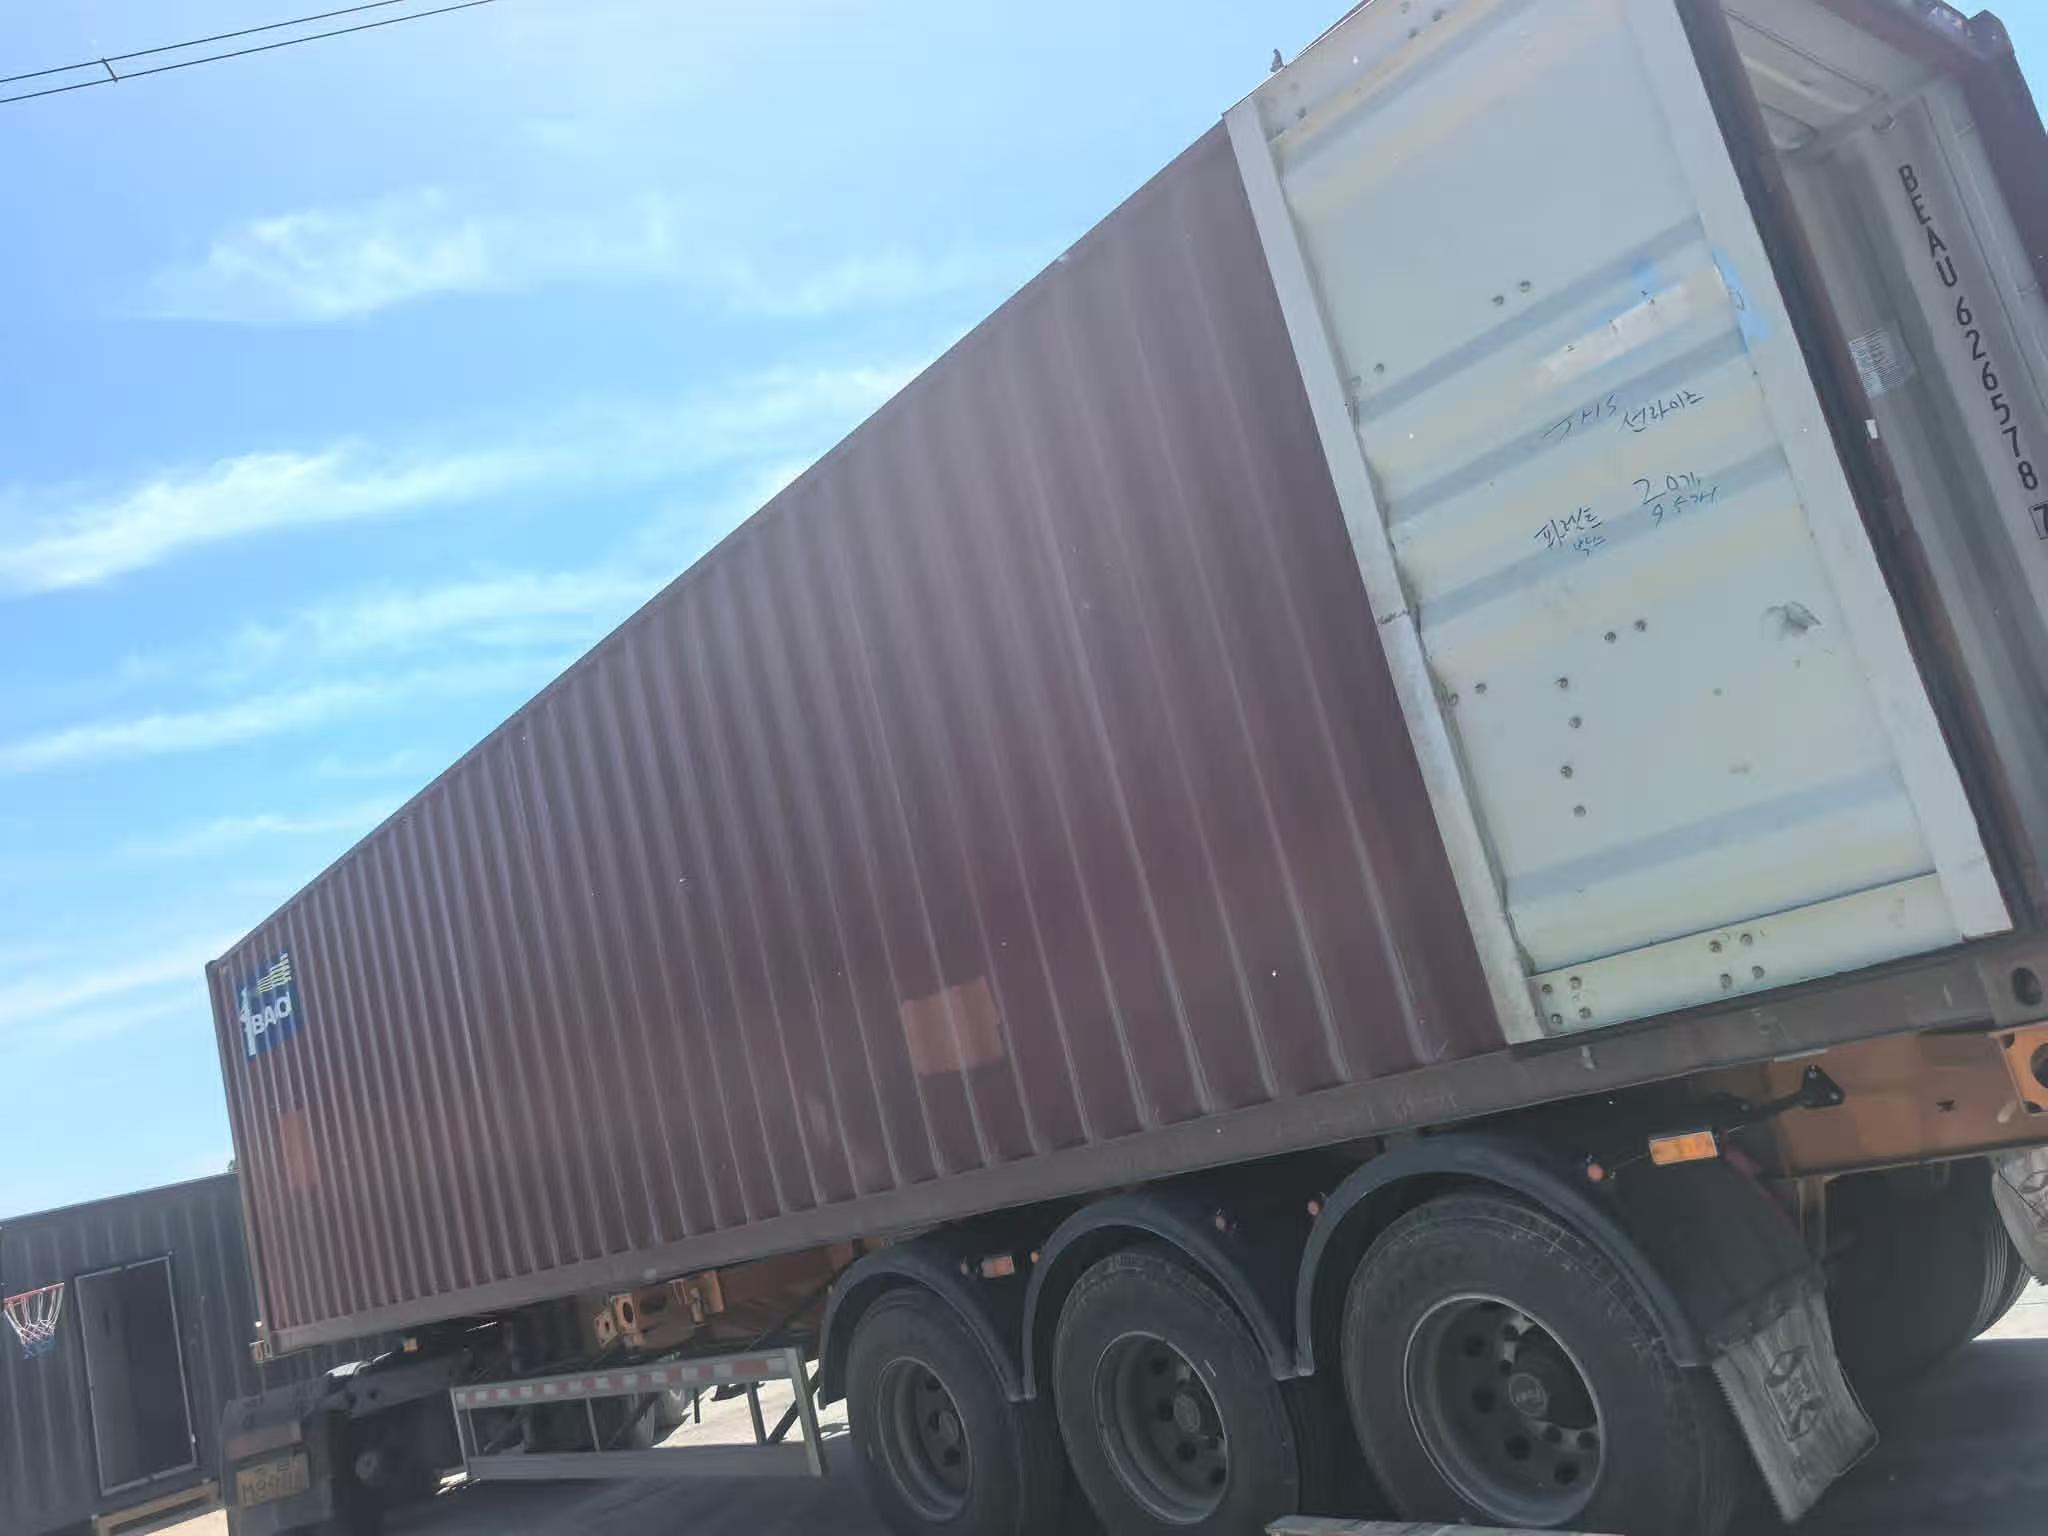
Logistics: We can do LCL shipment or FCL. All parts shipped to our customers enjoy protective packing materials and reinforced crates as their outer packaging and shipping boxes.
Production time for Standard Items: 15–25 working days. Lead time for custom parts or non-standard materials: usually 25–40 working days. We are always here to confirm the specific lead time at customer's order placement time.
Warranty
We are responsible for 12 months from the time of delivery. If a part fails due to manufacturing defects like - Casting defect, machining error, wrong materials - we replace the part or give credit. Wear parts, broken impact part or modified ones from delivery? Not covered.
We give straight answers whether the warranty is applicable or not.
For making claims, you can send us images of the part, the part number, and the order number. After that we will respond within 48 hours.
If a production batch is faulty, we remould the batch keeping all the standards in the original work same, like drawing, material and tolerance.
If you have any questions? About materials, specifications, machining instructions, drawings, etc., we directly respond to you. Never a dead end.
About Yaojia Trading
Luoyang Yaojia Trading Co., Ltd. has over 20 years of practical experience in casting, machining, and metal component manufacturing. The company was founded by Mr. Xi Xianmin, who has more than 25 years of experience in foundry production and engineering management.
Our capabilities:
18,000m² modern production base
~68 employees
16-person R&D team with two senior engineers
Annual machining capacity:15,000 tons
IATF 16949 quality management certification
Integrated services:
CNC turning (multi-axis lathes, Swiss-type, live tooling)
CNC milling (3-axis to 5-axis)
Secondary operations (drilling, tapping, deburring)
Surface treatment (anodizing, polishing, coating)
Inspection and CMM
Supply-chain coordination
Customers & markets:
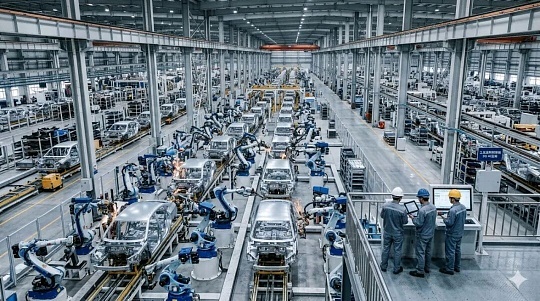
Tier 1 supplier to BYD, Chery, Great Wall Motors
Automotive OEM supply
Industrial equipment, marine systems
Products exported to South Korea, Japan, USA, Australia, Germany
Exhibition
In May 2024, Yaojia Trading exhibited at the China International Foundry Technology and Equipment Exhibition in Shanghai, showcasing precision machining and comprehensive industry-chain service capabilities.
FAQ
Q1: What types of parts are best suited for CNC turning?
In general, any part with rotational symmetry, which can be turned on a spindle, such as shafts, bushings, sleeves, spacers, couplings, fittings, as well as connector housing parts. These are the ones that a CNC lathe can really shine on turning out.
Q2: Are you specialized in aluminum only?
No. Depending on the customer specifications and needs we can machine several types of metal, aluminum and its alloys being of course one of the favorites.
Q3: Can you offer machining with casting as part of your services?
Yes. Casting machining could be part of one production sequence.
Q4: Is providing prototypes one of your activities?
Yes. We develop samples in prototypes or validation stage as well as trial manufacturing before launching on big production runs.
Q5: Have you any surface finishing treatments you can recommend?
You can choose from anodizing, polishing, coating, sandblasting, brushing, and various finishes of our specification.
Q6: How do you ensure the part's dimensions are correct?
We employ techniques like Manual measurement, in-process inspection, CMM reporting, and quality records documentation depending on the part's complexity.
Q7: How about manufacturing quantities?
Certainly, the small volume batches including replacement parts, pilot production, and mass manufacturing have all been our work scopes.
Q8: What documents do you need for a quote?
The drawings, the CAD files, the material requirements, the quantities, the finishing expectations, and the delivery schedules.
Q9: How long is the production cycle you use?
On average it takes 15–25 working days for normal products and 25–40 working days for complicated products. Production cycle time will get approved by you at the time of placing order only.
Q10: What is your factory's minimum order quantity?
50 pieces for mass production. However, we will be pleased to arrange for the smaller batches and prototyping.
Q11: What is your total capacity?
CNC turning, milling, and secondary operations make up to our yearly production of the company of 15,000 tons.
Q12: What kinds of certifications are you able to present?
IATF 16949. We are among suppliers of automotive components of highest Tier 1 to BYD, Chery, Great Wall Motors.
Four questions to ask any CNC turning supplier
What tolerances can you hold on critical diameters and concentricity?
What inspection equipment and documentation do you provide?
Can you handle secondary operations like milling, drilling, and anodizing?
Do you have experience with similar turned components in my industry?
We have answers ready. Ask us.